Palms at Wilcox / Floor Plans / The Casita
The Casita
1 Bed · 1 Bath · approx. 625 sq ft · Single level, above the carport
Plan C · One home only
The Casita
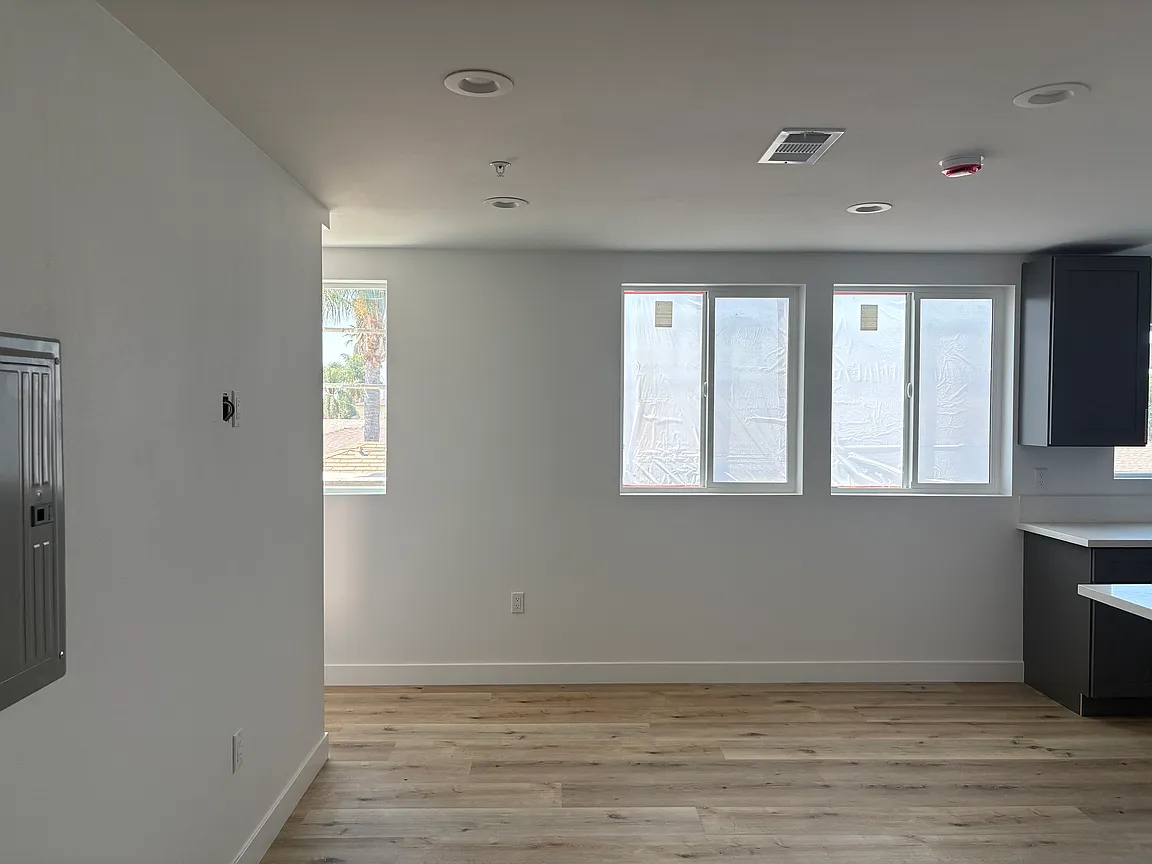
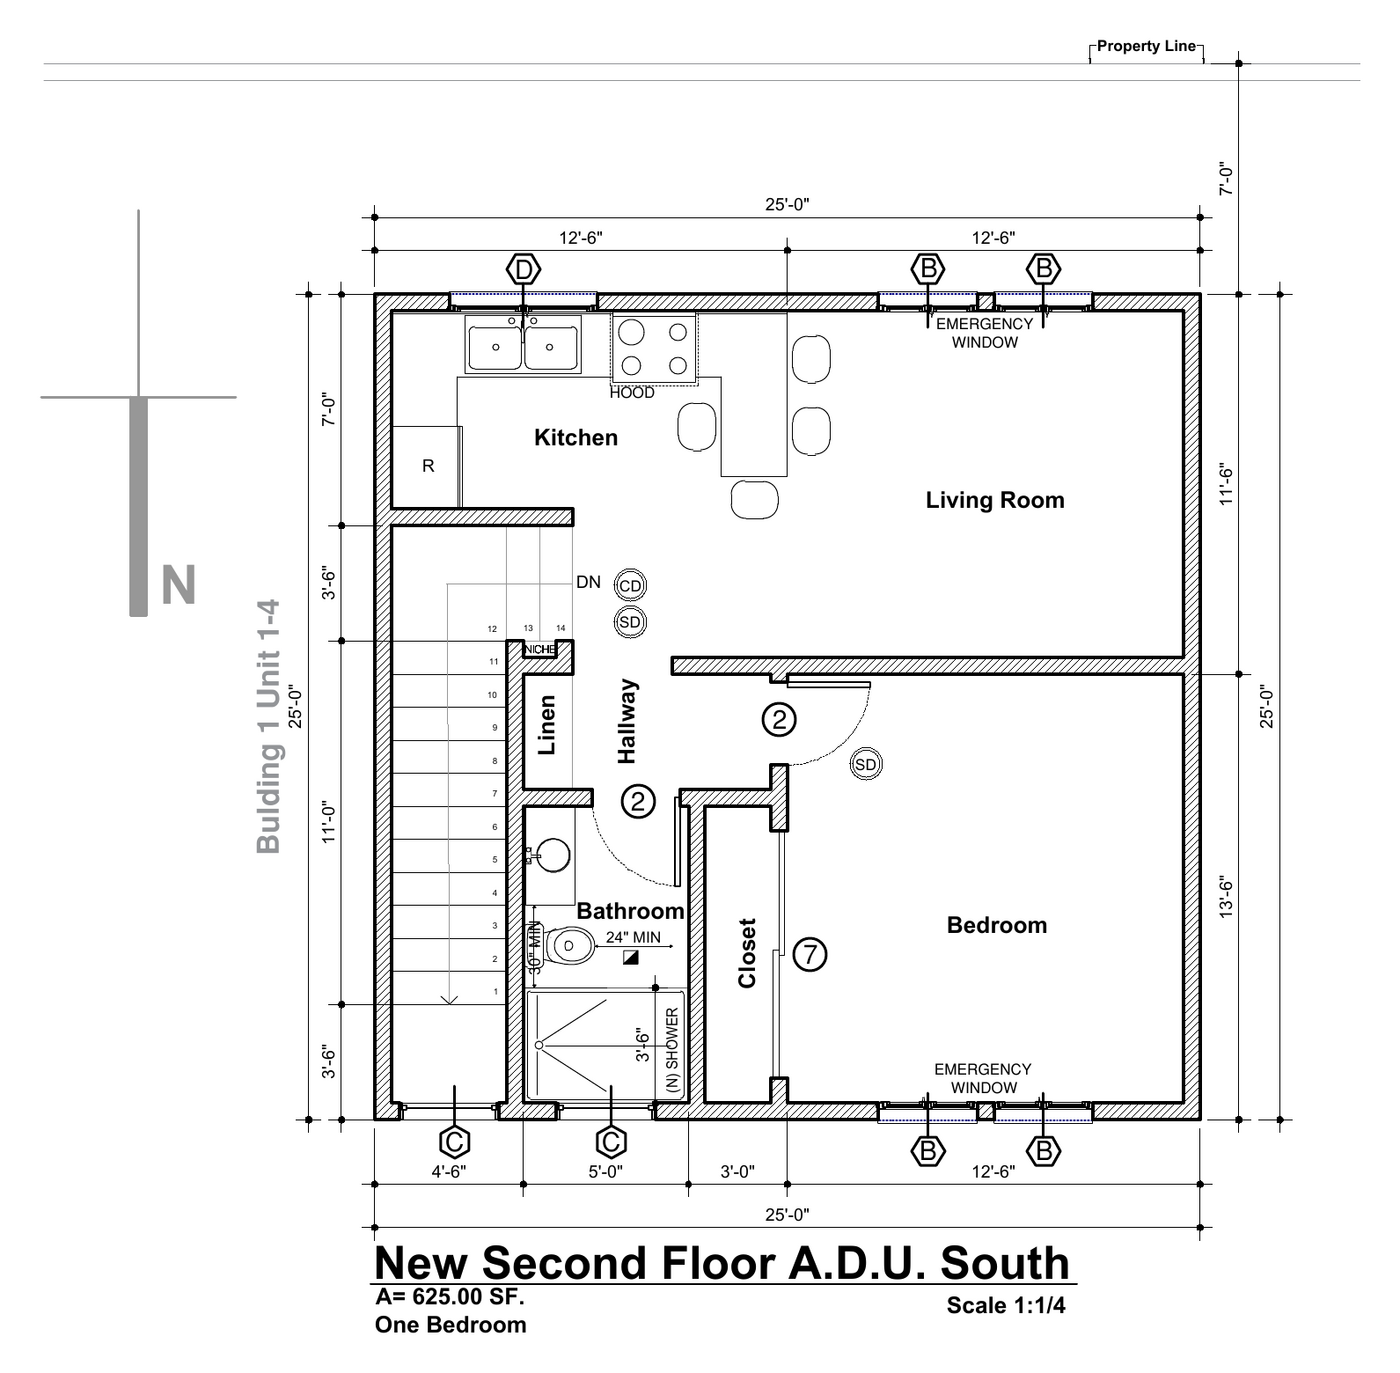
The Casita sits above its own two-car carport at the north end of the property. Six hundred and twenty-five square feet, all on one floor: an open kitchen and living room across the front, a bedroom at the back, and your own bathroom. There is exactly one of these.
- Bedrooms & bathrooms1 Bed · 1 Bath
- Approx. living area625 sq ft
- LayoutSingle level, above the carport
- ParkingTwo-car carport below
- LaundryInside the home
- First move-insTargeting October 2026
- RentAsk the leasing team
- Move-in specialFirst month $995
Room by Room
How the home is laid out.
Ground Level
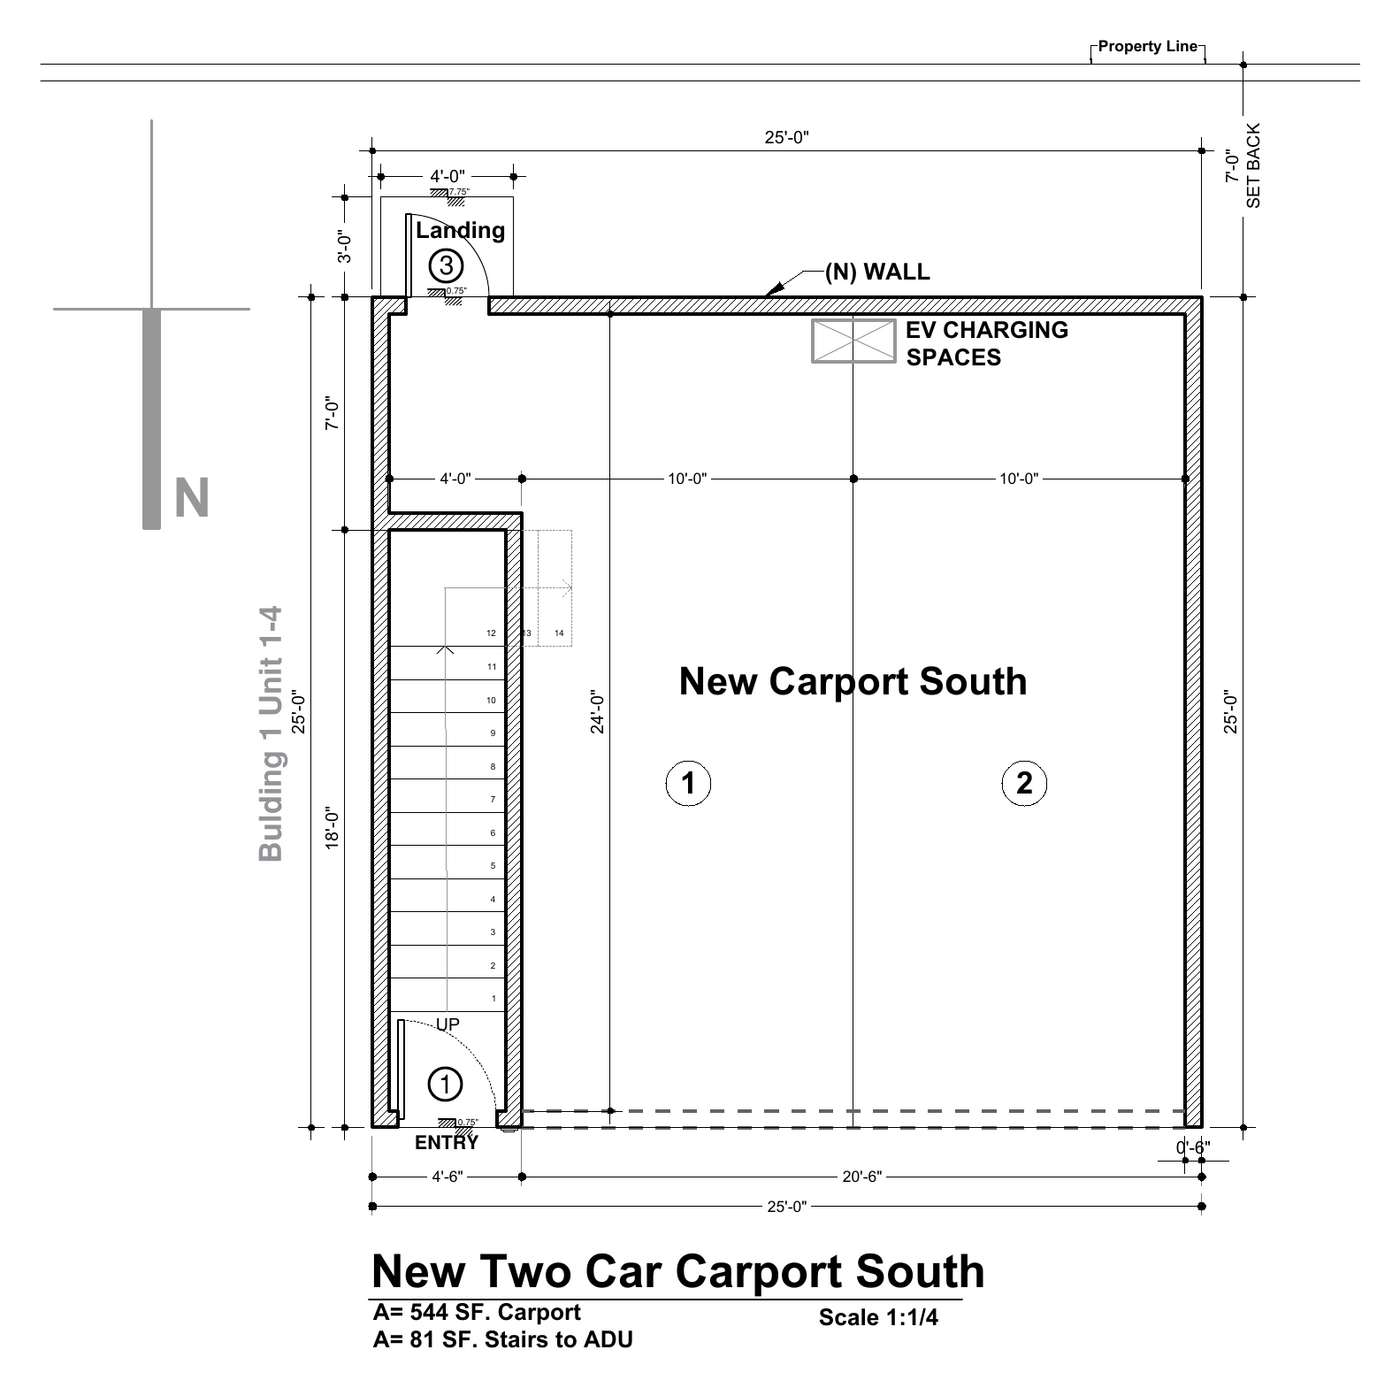
Carport & entry
- Private two-car carport, approx. 544 sq ft
- EV charging at the carport
- Private entry and stair up to the home
- Covered parking, assigned to this home
Upper Level
The entire home
- Open kitchen with counter seating
- Living room across the front
- Bedroom with closet
- Full bathroom with shower
- Linen storage in the hallway
- Approx. 625 sq ft in total
Worth knowing
The details
- The only one-bedroom home at Palms at Wilcox
- No stairs once you are inside
- Covered parking for two cars, assigned to you
- Brand new construction, never occupied
The Drawings
Floor plans, level by level.
Taken directly from the approved architectural set. Dimensions are approximate and may vary slightly between homes.
First month at $995 on select homes. Terms apply and the offer may be changed or withdrawn at any time — ask the leasing team for current details. Floor plans are provided for illustration. Square footages are approximate, measured from the architectural drawings, and may differ from the completed home. Rent, plans and specifications are subject to change without notice and are not guaranteed until a lease is executed.
Eleven homes. First month $995.
Homes are offered to the interest list before they're advertised publicly, in the order people joined. Joining is free and takes about a minute.