Palms at Wilcox / Floor Plans
Floor Plans
Four plans across eleven homes, from a one-bedroom casita to a three-story, three-bedroom townhome. Every home has its own front door and its own covered parking.
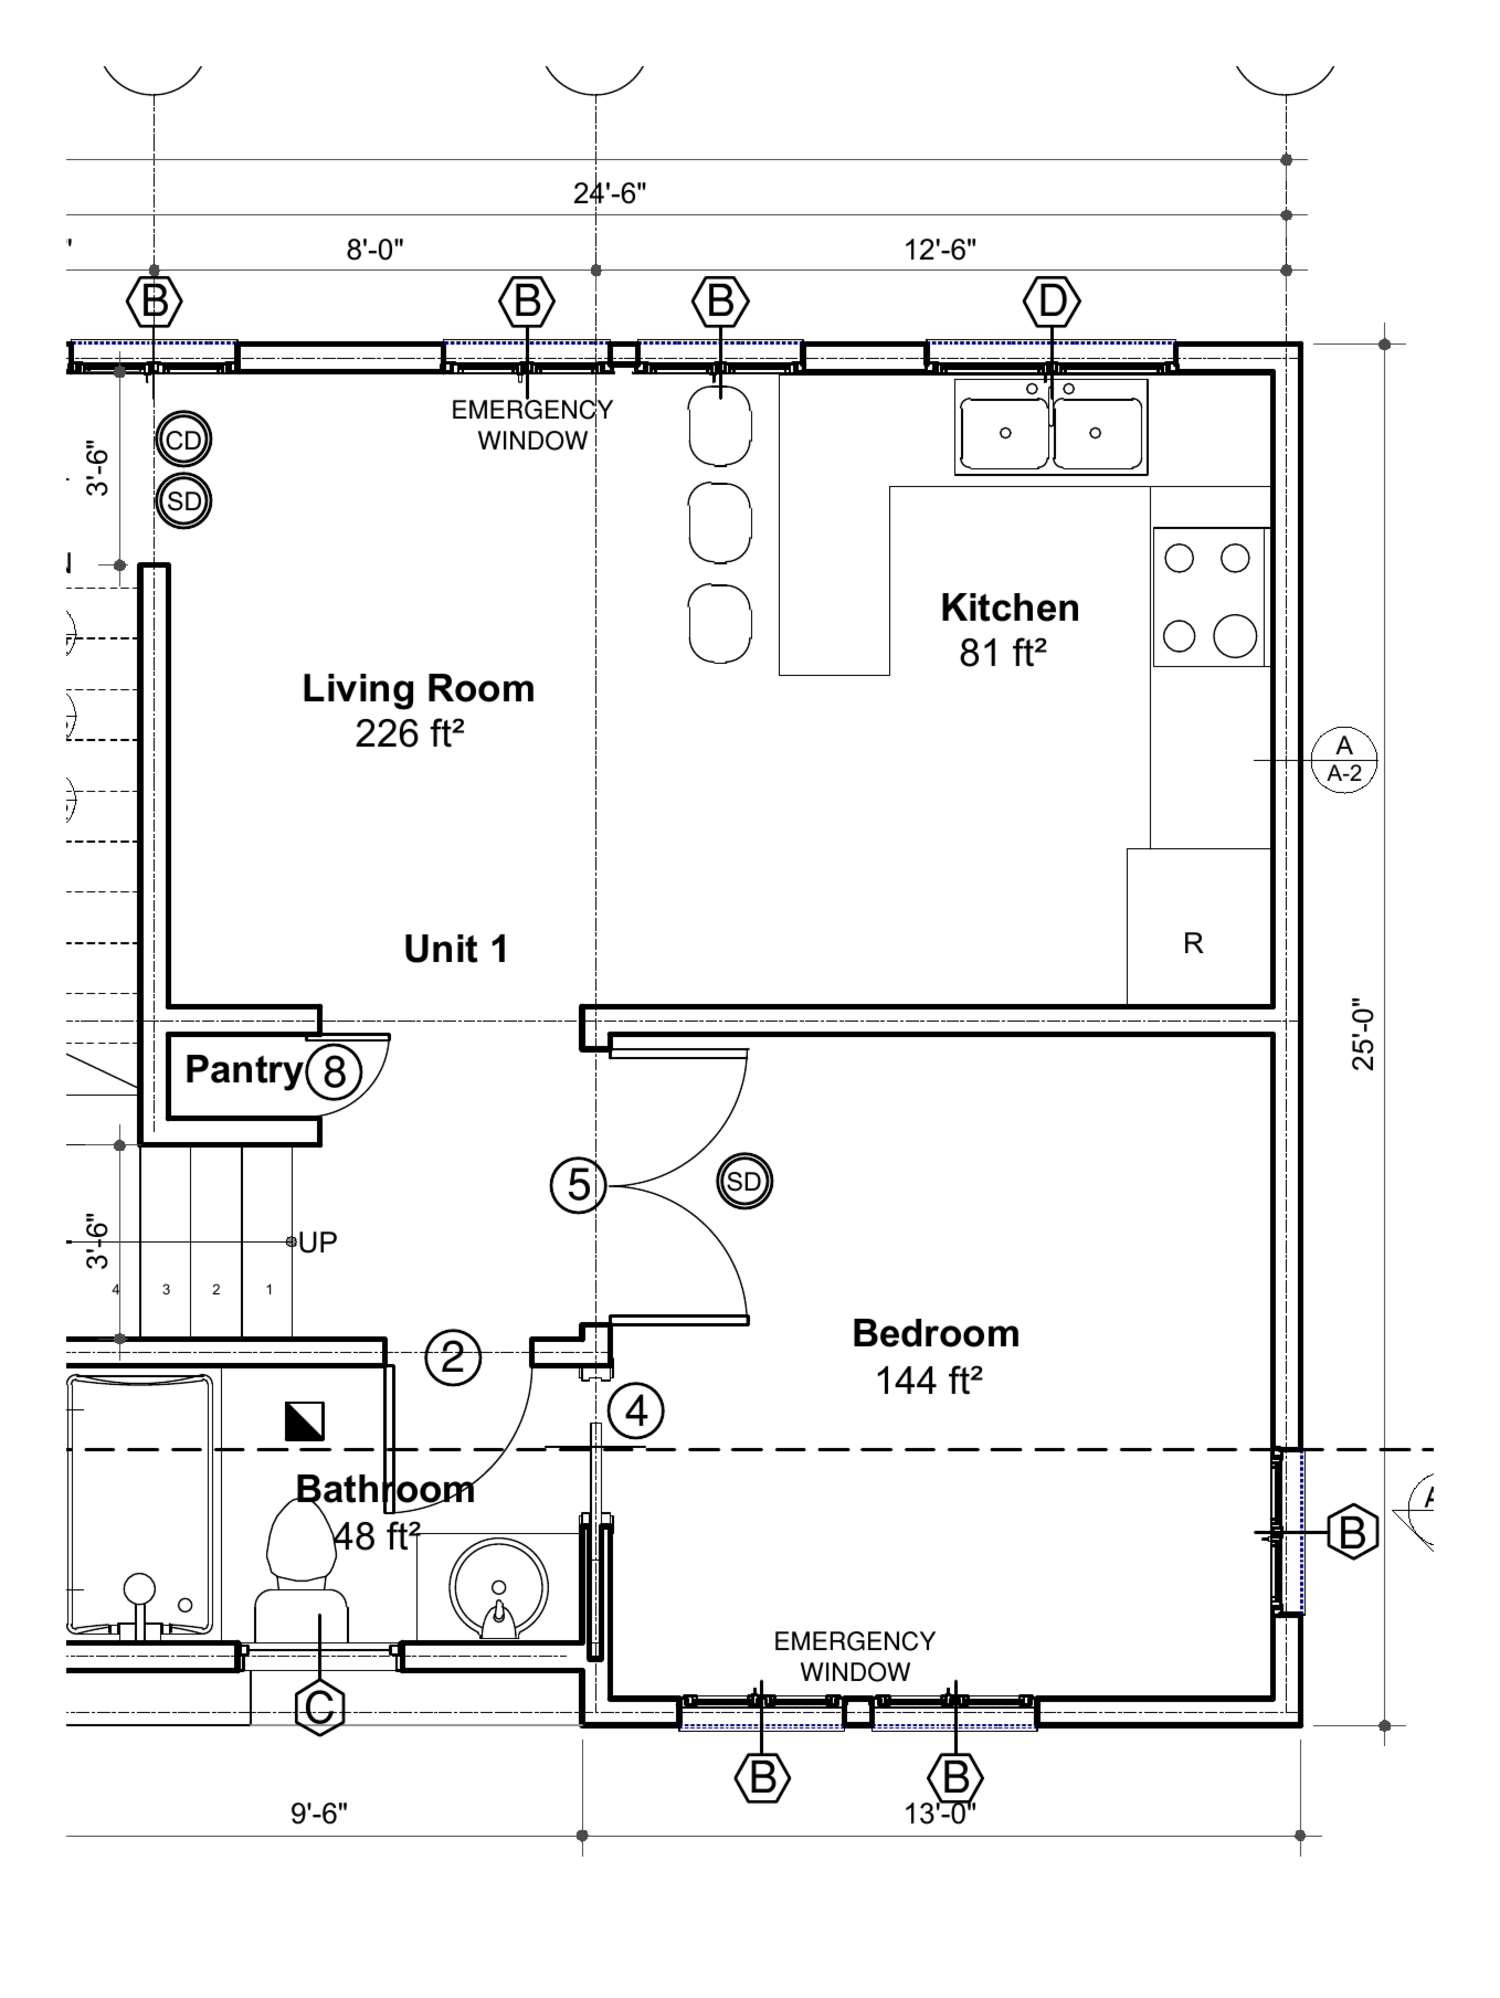
The Townhome
3 Bed · 3 Bath · Three levels
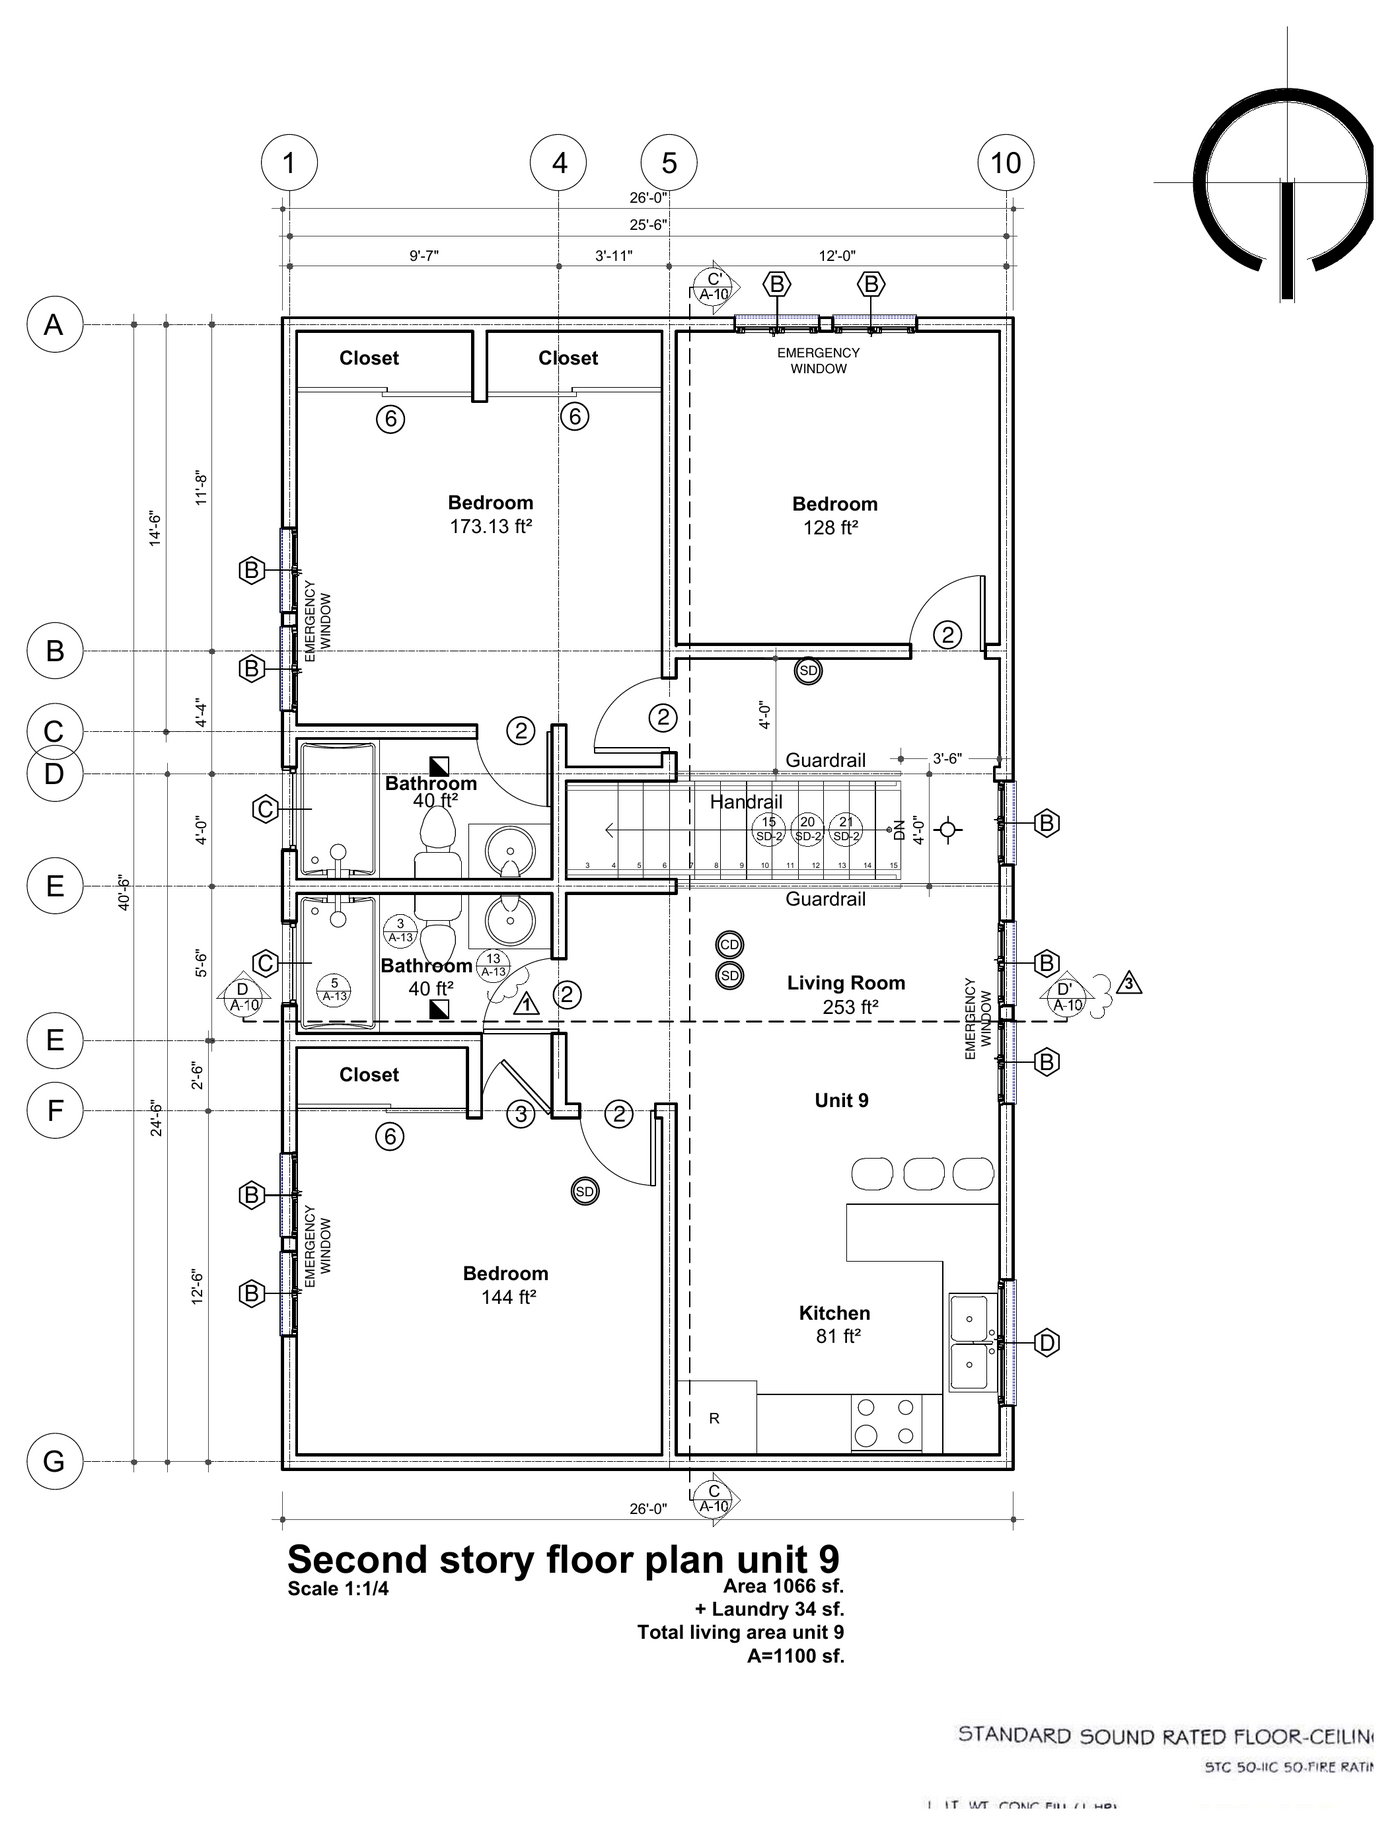
The Garden Residence
3 Bed · 2 Bath · Single-level living
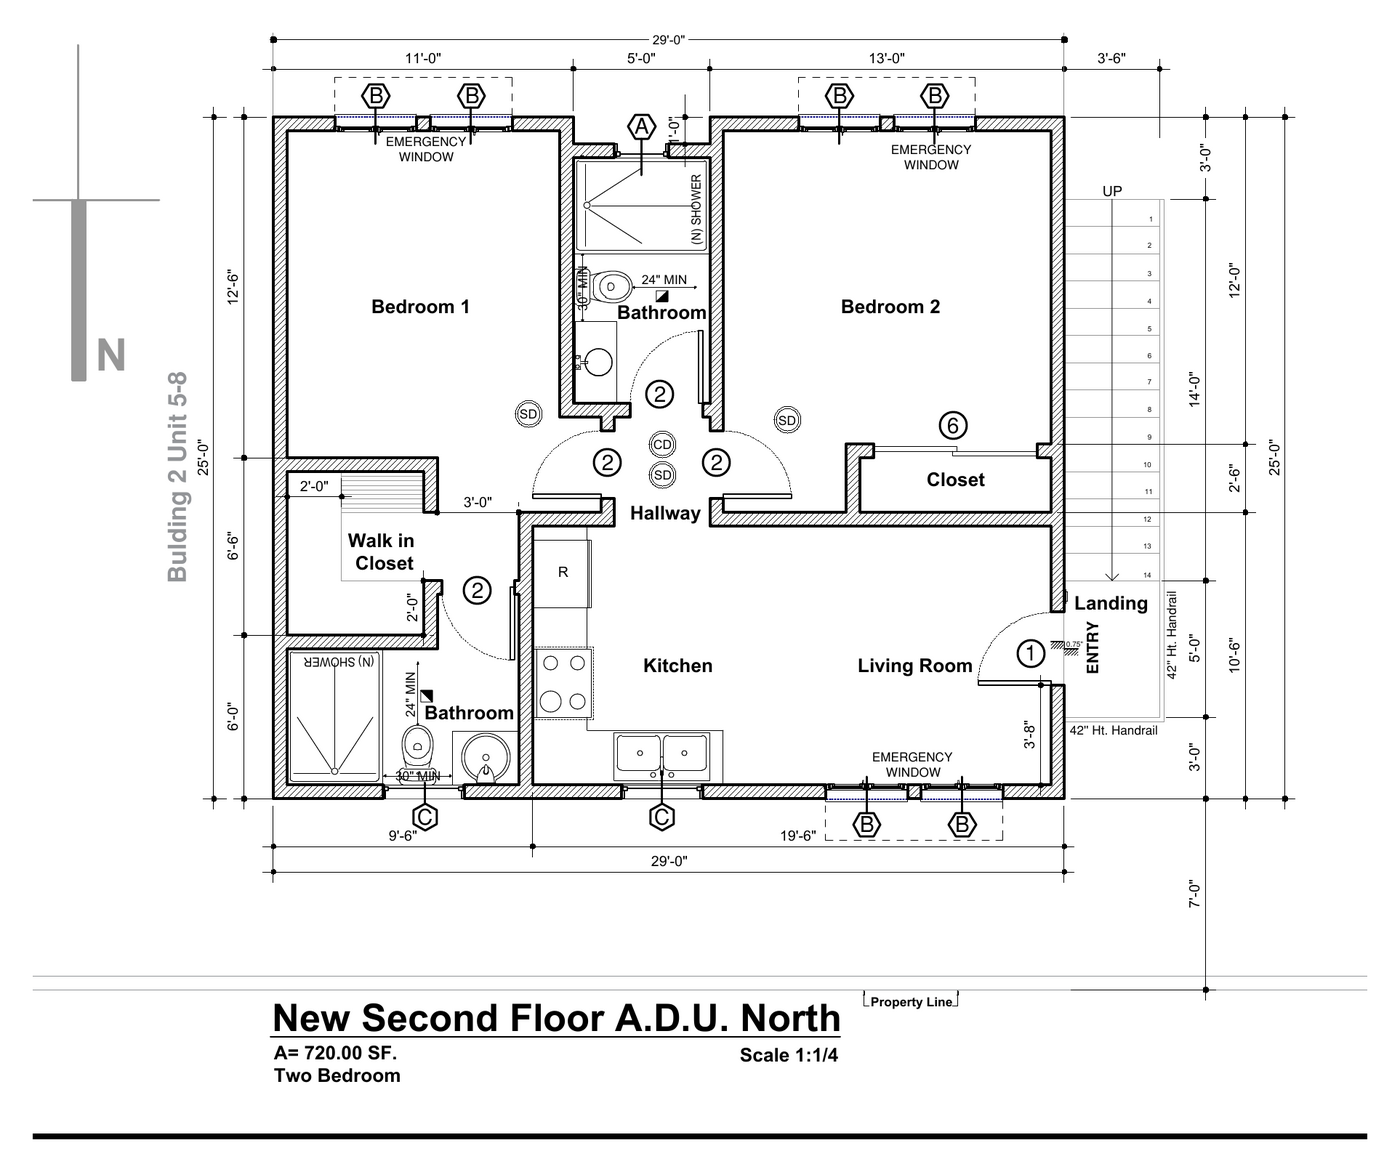
The Flat
2 Bed · 2 Bath · Above a carport
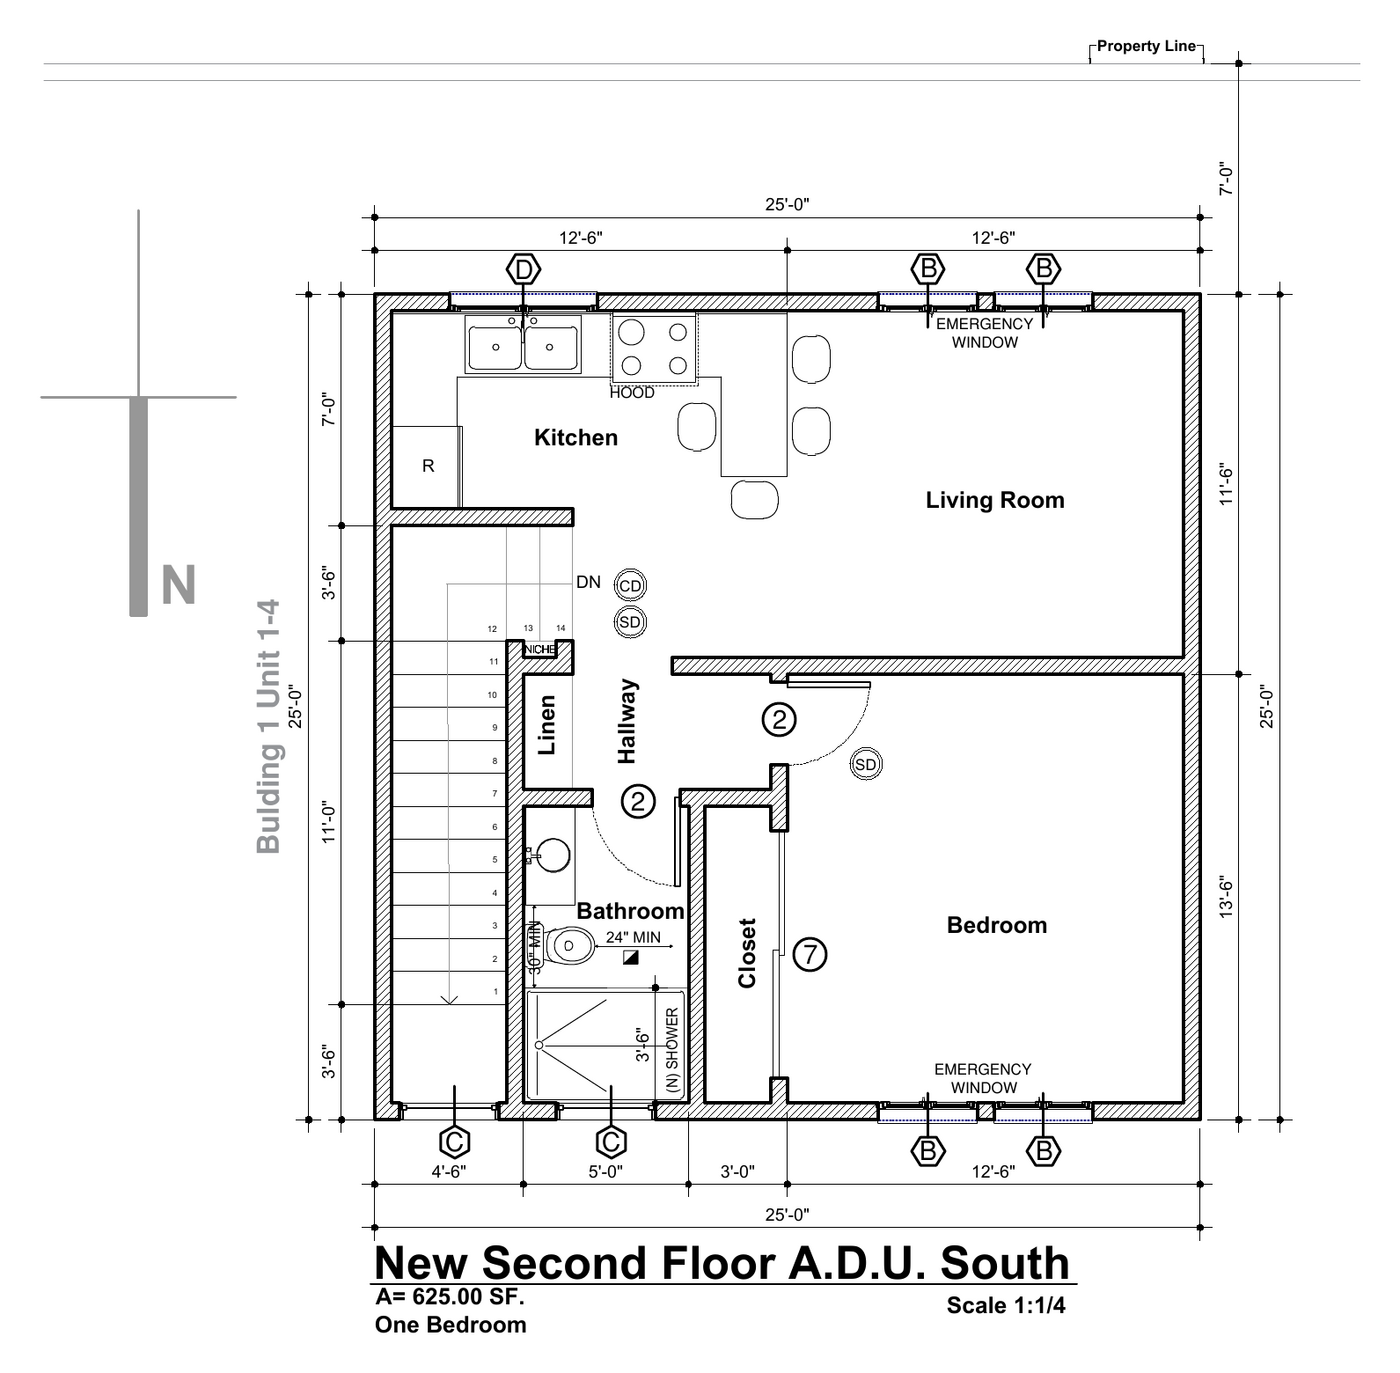
The Casita
1 Bed · 1 Bath · Above a carport
Compare
Side by side.
| Plan | Beds / Baths | Approx. Sq Ft | Layout | Parking | Homes | Rent |
|---|---|---|---|---|---|---|
| The Townhome | 3 / 3 | 1,167 | Three levels | 2-car garage | 8 | $3,595/mo |
| The Garden Residence | 3 / 2 | 1,100 | Single level | 2-car garage | 1 | Ask |
| The Flat | 2 / 2 | 720 | Single level | 3-car carport | 1 | Ask |
| The Casita | 1 / 1 | 625 | Single level | 2-car carport | 1 | Ask |
First month at $995 on select homes. Terms apply and the offer may be changed or withdrawn at any time — ask the leasing team for current details. Square footages are approximate, measured from the architectural drawings, and may vary by home. Pricing and availability are subject to change and are not guaranteed until a lease is executed.
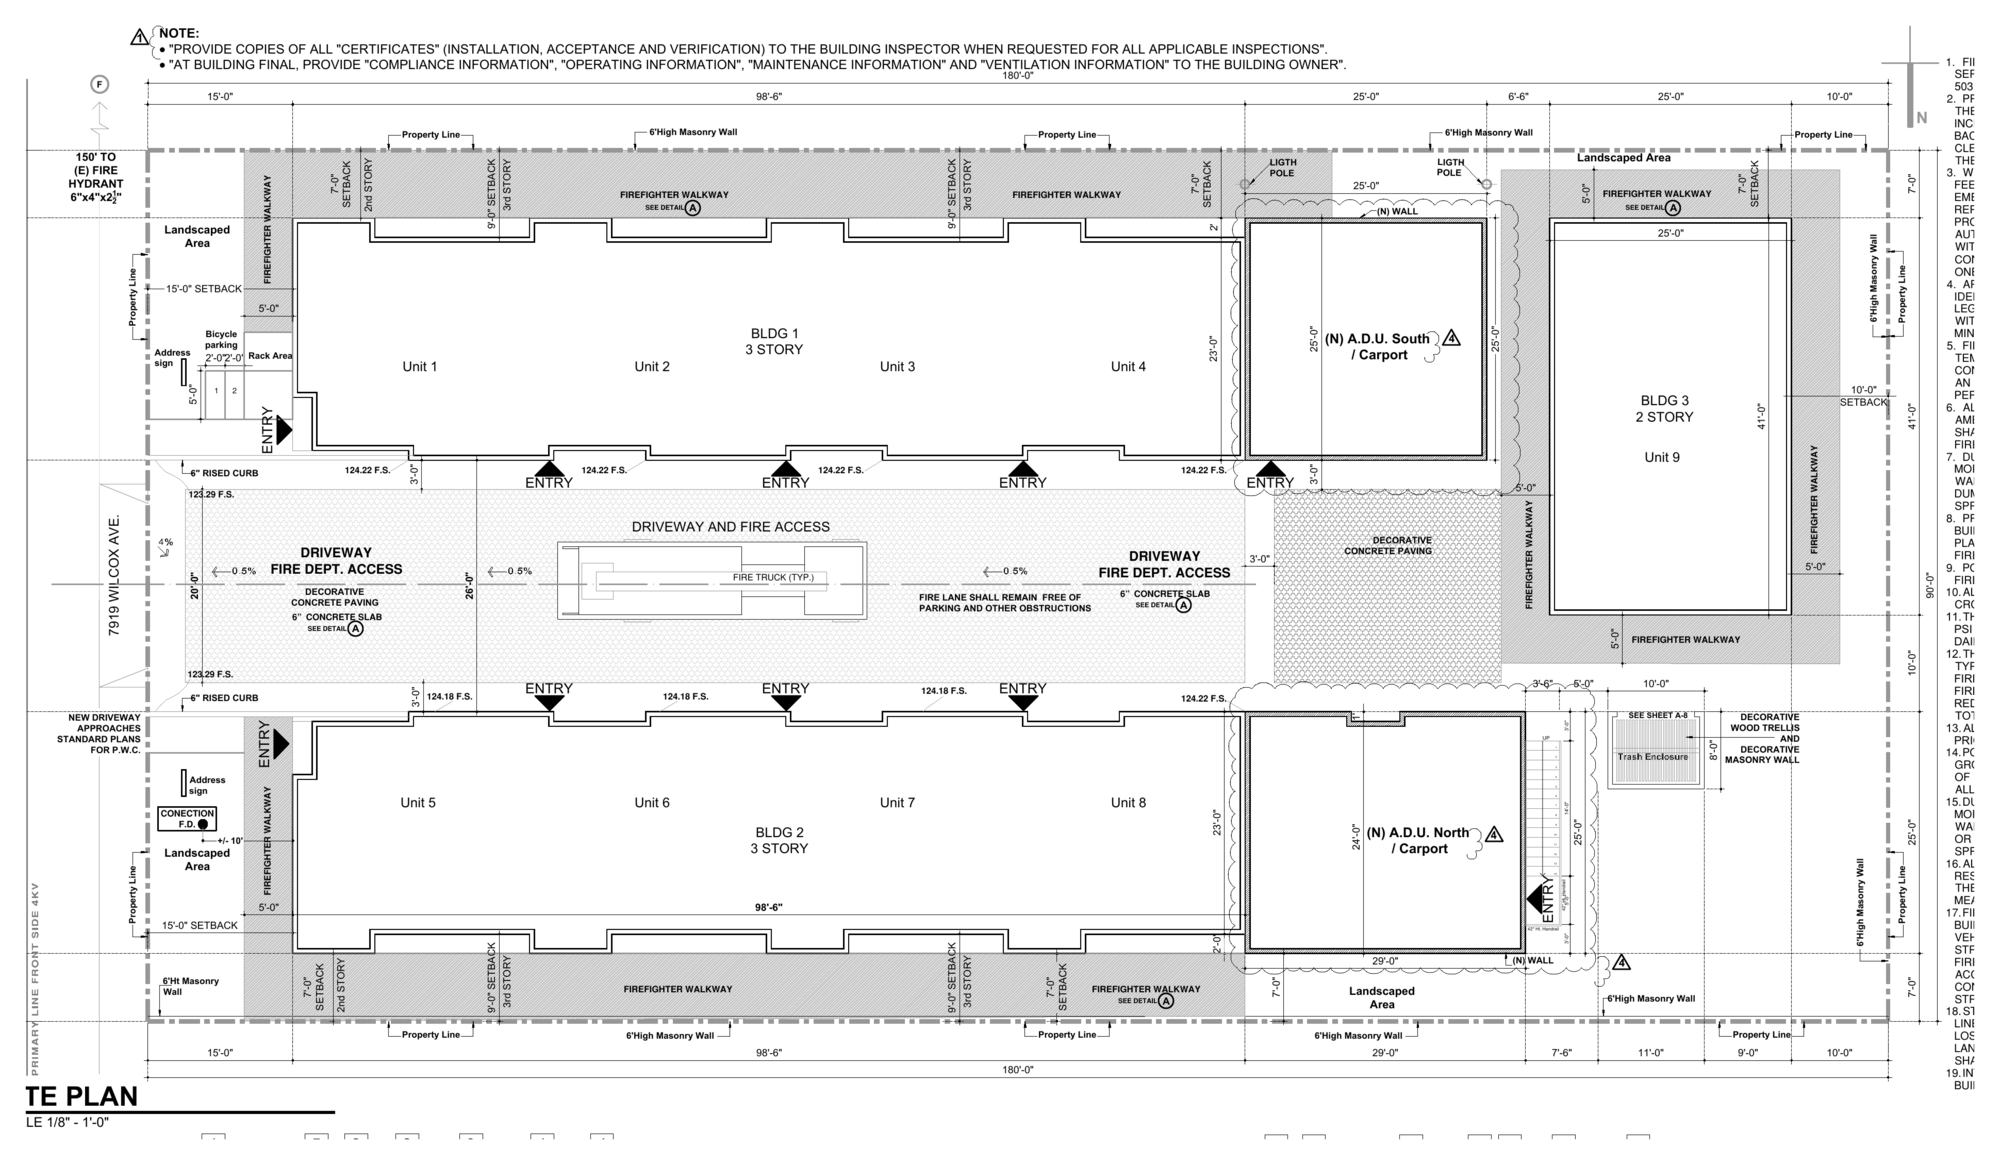
Site Plan
Where each home sits.
Units 1–4 run along the north side of the property and units 5–8 along the south, facing each other across the gated central driveway. The Garden Residence sits on its own at the rear, and the Casita and the Flat sit above their carports on either side of the drive.
- Gated driveway with fire department access
- Six-foot masonry walls on all property lines
- Landscaped areas at the front and along the drive
- Bicycle parking near the entrance
- Enclosed trash area, screened from the homes
Eleven homes. First month $995.
Homes are offered to the interest list before they're advertised publicly, in the order people joined. Joining is free and takes about a minute.